Skip Main Navigation

Floorplans


A1

Slide 1
Bright, spacious living room with ceiling fan, fireplace, and windows, featuring light-colored walls and wood-style flooring.
Spacious apartment interior featuring wood-style flooring, ceiling fan, and open layout leading to a kitchen.
Apartment kitchen with a bar counter, light color cabinetry, and nearby laundry closet with bifold doors and w/d connections.
Laundry room with a shelf, a wall outlet, and hookups for a washer and dryer. Light-colored walls and flooring.
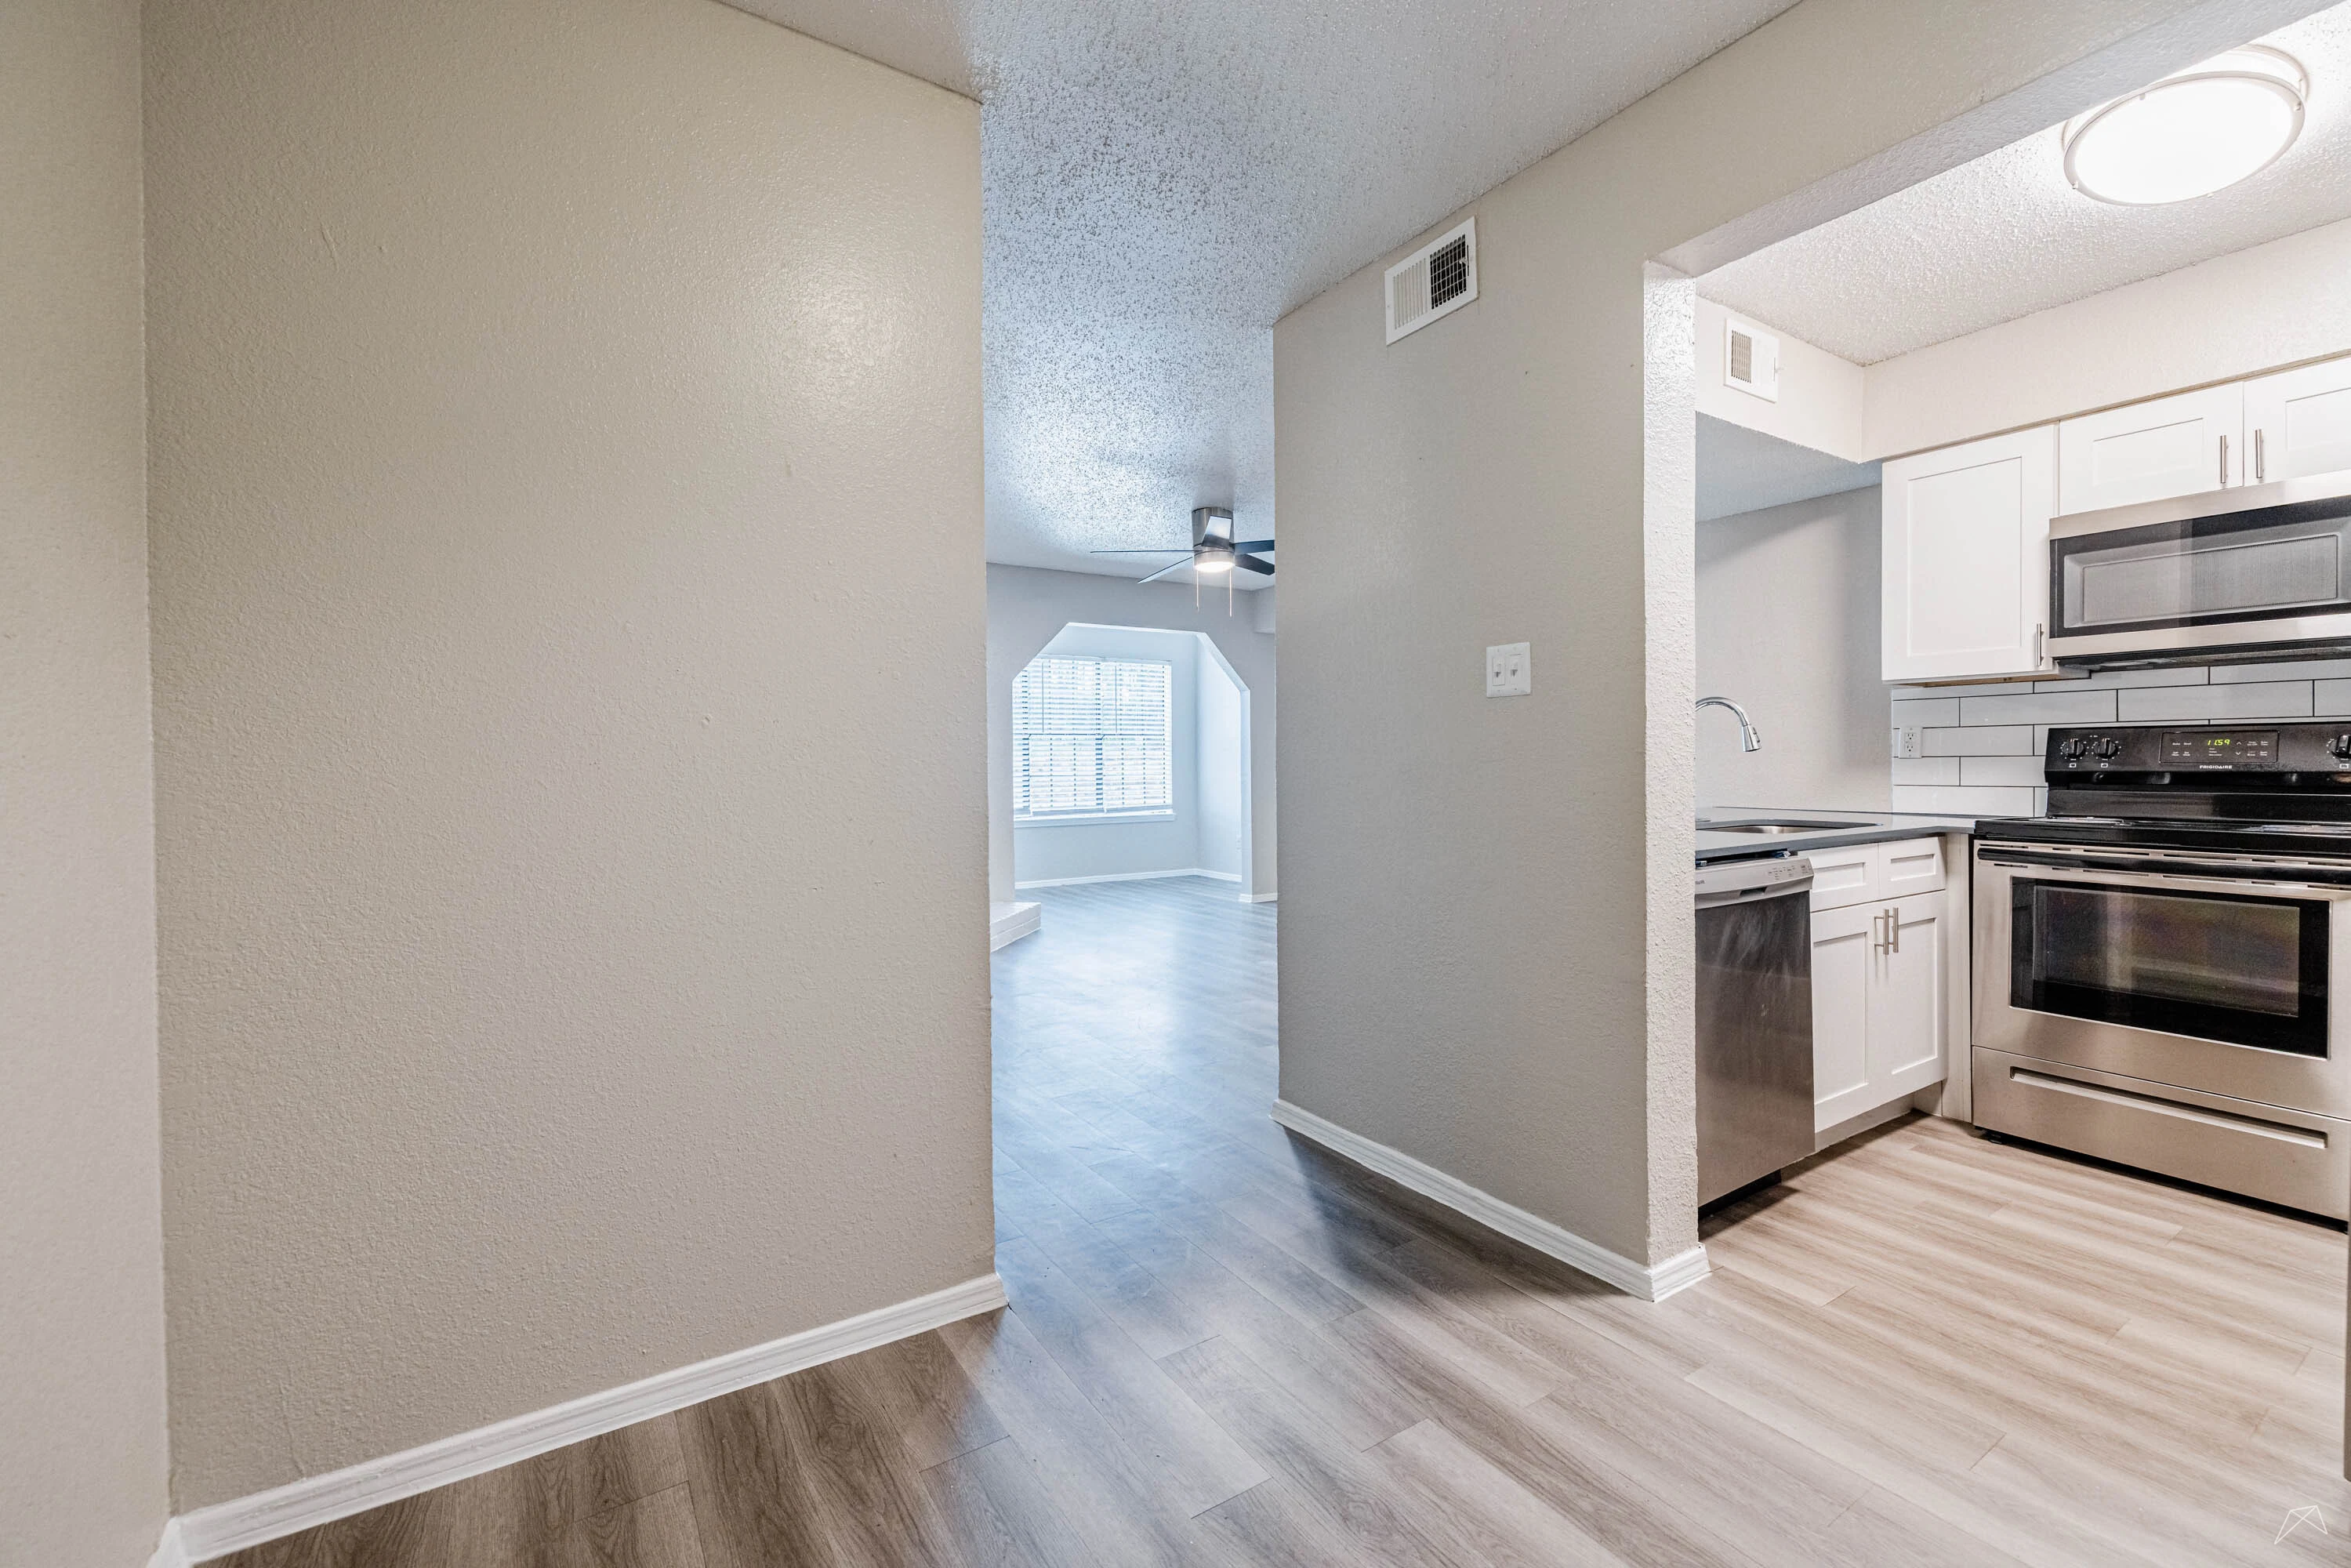
Apartment kitchen featuring stainless steel appliances, light color cabinets, and stylish backsplash tiles.
Apartment kitchen featuring stainless steel appliances, a dishwasher, and a light, airy design with natural light.
Kitchen featuring a stainless steel refrigerator and stylish backsplash, with a doorway leading to another room.
Bathroom with a single vanity, bright mirrors, and stylish lighting, featuring light wood-style flooring.
Bathroom featuring a bathtub with a shower curtain, toilet, and tiled flooring, creating a clean and inviting space.
Spacious apartment room with a ceiling fan, window with blinds, and light-colored wood-style flooring.
Bright apartment interior featuring a ceiling fan, open doors, and wood-style flooring.
Bright apartment room with a ceiling fan, wood-style flooring, and a window with blinds.
Spacious apartment closet with shelving, featuring neutral walls and wood-style flooring.
Exterior view of an apartment balcony featuring a door and a large window with dark frames and vertical blinds.
Floorplan Diagram

A4

Slide 1
Apartment living room featuring a cozy sofa, stylish decor, and a well-lit, inviting atmosphere.
Apartment living room with a stylish sofa, decorative pillows, and a large wall art piece, featuring natural textures.
Cozy apartment living room featuring a fireplace, decor, and a dining area with stylish furnishings.
Living room with a cozy fireplace, stylish decor, and ample natural light from large windows.
Cozy dining area featuring a round table, two chairs, and decorative accents, leading to a kitchen.
Cozy apartment dining area featuring a round table, two chairs, decorative vases, and stylish wall art.
Cozy apartment living room featuring a stylish sofa, decorative vases, and natural light from a large window.
Apartment closet with shelving and a wall outlet, featuring light-colored walls and flooring.
Kitchen featuring stainless steel appliances, light color cabinetry, and a stylish tile-inspired backsplash.
Kitchen featuring light color cabinetry, a stainless steel dishwasher, and a stylish mosaic backsplash.
Bright, apartment interior featuring a clean kitchen with light color cabinetry and a spacious pantry closet.
Bright apartment corner with a desk, comfortable chair, and large windows, featuring decor and a cozy atmosphere.
Bright apartment interior with a cozy workspace, plant, and large window featuring natural light and decor.
Cozy apartment bedroom featuring a queen bed, nightstand, art decor, and natural light from a window.
Cozy bedroom featuring a queen bed, decor, a ceiling fan, and an adjoining bathroom with ample closet space.
Cozy bedroom featuring a large bed, plush pillows, ceiling fan, mirror, and decor in a well-lit apartment.
Spacious apartment closet with two hanging rods and wood-style hangers, featuring a clean design.
Bathroom featuring a bathtub, toilet, and stylish decor with neutral tones and decorative toiletries.
A clean, bathroom featuring a tub with shower, a curtain, and an artistic wall decoration.
Bathroom featuring a light color countertop, elegant lighting, decorative towels, and tasteful wall art.
Floorplan Diagram

A5

Slide 1
Spacious apartment living room featuring a ceiling fan, large windows, and a cozy fireplace with flooring.
Spacious apartment interior featuring a living area, laundry area, and stylish ceiling fan with flooring.
Bright, spacious apartment living area featuring a fireplace, ceiling fan, and large windows for natural light.
Bright apartment corner featuring a window with blinds, light flooring, and a closet door partially open.
Spacious apartment interior featuring an open layout, finishes, a fireplace, and ample natural light.
Bright corner of an apartment with large windows and blinds, featuring light neutral walls and wood-style flooring.
Closet with a simple shelf, featuring light-colored walls and a clean, uncluttered space.
Bright apartment interior featuring a closet with shelves and a spacious room with wood-style flooring.
Apartment room with light-colored walls and wood-style flooring, offering a clean, flexible space for furnishings.
Apartment interior featuring a kitchen and living area with natural light and hardwood-style flooring.
Apartment kitchen featuring stainless steel appliances, light color cabinetry, and a spacious layout with a window.
Apartment kitchen featuring stainless steel appliances, light color cabinets, and tile-inspired backsplash.
Kitchen featuring a stainless steel refrigerator, sleek countertops, and an adjoining living space with neutral walls.
Apartment kitchen featuring a stainless steel sink, dishwasher, and an open view to the living area with natural light.
Laundry area featuring a washer and dryer with a shelf for storage in a light-colored, apartment.
Spacious apartment bedroom with neutral walls, a ceiling fan, a window, and a closet with an open door.
Spacious apartment bedroom featuring a ceiling fan, light-colored walls, and wood-style flooring.
Bright and spacious apartment bedroom featuring a ceiling fan, closet access, and large window with blinds.
Spacious apartment closet with two shelves and carpeted floor, featuring neutral-colored walls.
Interior view of an apartment showing an open closet with shelves and a mirrored wall across from it.
Bathroom featuring a floating vanity, large mirror, and updated lighting with a neutral color palette.
A clean and simple bathroom featuring a toilet and light fixture against a neutral wall.
A clean, bathroom featuring a bathtub with a showerhead and light-colored walls.
Bathroom with a wood-style vanity, a rectangular sink, a large mirror, and a neutral color scheme.
Apartment closet with a single shelf against a light-colored wall.
Floorplan Diagram

B3

Slide 1
Spacious apartment living room with ceiling fan, large windows, built-in shelves, and a cozy fireplace.
Bright and spacious apartment entryway with light-colored walls and flooring, featuring multiple doors and natural light.
Bright, open apartment living space with light walls, wood-style flooring, and large window letting in natural light.
Bright, apartment interior featuring light wood-style flooring, built-in shelves, and ample natural light from windows.
Spacious apartment interior featuring a fan, large windows, and built-in shelves next to a cozy fireplace.
Bright, airy apartment interior featuring a ceiling fan, light-colored walls, and an open layout with a kitchen view.
Spacious apartment interior showcasing a living area, kitchen with stone-inspired accents, and light wood-style flooring.
Kitchen featuring stainless steel appliances, light color cabinetry, and a tiled backsplash in a cozy apartment setting.
Kitchen featuring stainless steel appliances, including a refrigerator, oven, and microwave, with light color cabinetry.
A kitchen featuring a stainless steel refrigerator next to a light color pantry door with shelves inside.
Laundry room with a shelf and hookups for appliances in a light-colored interior.
Spacious bedroom with carpet, ceiling fan, and bright window, featuring neutral walls and access to a closet.
Spacious apartment room with light-colored walls, carpeted flooring, and a ceiling fan. Ideal for personalization.
Spacious apartment bedroom with carpet, ceiling fan, closet, and access to a bathroom.
Spacious walk-in closet with two shelves, featuring neutral walls and carpeted flooring for ample storage options.
Bathroom featuring a sink, mirror, striped shower curtain, and a clean bathtub setup.
Bathroom with a toilet, sink, and mirror, featuring neutral and light color striped shower curtain and access to an adjoining room.
Spacious apartment bedroom with ceiling fan, carpeted floor, light-colored walls, and a window with blinds.
Bright bedroom with neutral carpet, ceiling fan, and a window with blinds, showcasing neutral-toned walls.
Spacious, well-lit apartment closet with dual shelves and plush carpet, offering ample storage space.
Bathroom featuring a bathtub with a shower, elegant gray-patterned curtain, and decor.
A bathroom featuring a toilet, sink with a mirror, and towel rack in a well-lit space.
Closet with light color shelves, dark hangers, and a laundry basket on the floor, set against a neutral wall.
Floorplan Diagram

B2

Slide 1
Spacious apartment living area with light neutral walls, flooring, and large windows for ample natural light.
Spacious apartment interior featuring open layout, light-colored walls, and flooring.
Spacious apartment living room with a fireplace, large window, and neutral decor, featuring wood-style flooring.
Bright living space with ceiling fan, featuring light color walls, a closet, and large windows with blinds.
Spacious apartment living area with ceiling fan, large windows, and light wood-style flooring, featuring open layout.
Closet with a single shelf, featuring light color walls and a door partially opened in the background.
A corner of a well-lit apartment with two windows, light neutral walls, and wood-style flooring.
Kitchen featuring stainless steel appliances, light color cabinets, and light-colored countertops setting.
Kitchen featuring light color cabinetry, dual sinks, and a view of the adjacent living area with natural light.
Apartment kitchen featuring stainless steel appliances, a double sink, and access to a sunlit living area.
Apartment kitchen featuring stainless steel appliances, stone-inspired countertops, and a view of a light-filled hallway.
Spacious apartment interior with neutral walls, a ceiling fan, and doorways leading to other rooms and a bathroom.
Bright and spacious apartment bedroom featuring a ceiling fan, large window, and stylish wood-style flooring.
Spacious closet featuring two shelving units and neutral-colored walls.
Bright and clean bathroom featuring a bathtub, toilet, and simple countertop.
Bathroom featuring a light color vanity, mirror, overhead lighting, and a toilet with a simple, clean design.
Laundry closet with upper shelf and connections for a washer and dryer.
Spacious apartment interior with light neutral walls, wood-style flooring, and a ceiling fan.
Bright and spacious apartment bedroom featuring a ceiling fan, window with blinds, and access to closets and bathroom.
Spacious closet with two hanging rods and light neutral walls, offering ample storage potential.
Bright, clean bathroom showcasing a bathtub, shower, toilet, and countertop with a neutral color scheme.
Bright bathroom featuring a sink, mirror, and cabinet against a light neutral wall, with adjacent room visible.
Floorplan Diagram

B4

Slide 1
Bright and airy living room in a townhouse featuring wood-style floors, a ceiling fan, and a cozy fireplace.
Bright, townhouse interior featuring neutral walls, large windows with blinds, and a cozy fireplace.
Light-filled living area with a ceiling fan, fireplace, and large windows, featuring light-colored wood-style flooring.
Bright townhouse interior featuring light neutral walls, wood-style flooring, and windows with blinds.
Spacious townhouse interior with light neutral walls, open layout, and natural lighting through windows.
Bright, spacious living area in a townhouse featuring light wood-style flooring, a ceiling fan, and a decorative fireplace.
Kitchen in a townhouse featuring stainless steel appliances and sleek cabinetry. Bright and inviting atmosphere.
Townhouse kitchen featuring stainless steel appliances, light color cabinetry, and a spacious countertop area.
Townhouse kitchen featuring light color cabinets, stainless steel appliances, and a spacious layout with light-colored flooring.
Small storage area in a townhouse featuring a bare wall, shelf, and utility access points.
Bathroom featuring a large mirror, countertop sink, toilet, and sleek design elements.
A clean and bathroom featuring a shower/bathtub combo and a separate toilet area with neutral-colored walls.
Bright townhouse room with light neutral walls, light color trim, and two windows featuring blinds for natural light.
Spacious townhouse interior featuring light-colored walls, open layout, and natural light from multiple windows.
Closet in a townhouse featuring two light color shelves against a plain wall and light-colored flooring.
Staircase leading up in a townhouse, featuring light wood-style steps andistic light color walls.
Bright and spacious townhouse interior featuring light walls, wood-style flooring, and large windows with blinds.
Bright, spacious townhouse interior featuring neutral walls, light wood-style floors, and open doorways to other rooms.
Closet with light color walls and two horizontal shelves, featuring a clean and simple design.
A clean, bathroom featuring a sink, toilet, and shower with aist design and neutral colors.
Bright, clean bathroom featuring a light color tub and tiled shower space, ideal for a townhouse setting.
Closet with a shelf and light neutral walls, showcasing a spacious and clean storage area in a townhouse.
Floorplan Diagram

E1

Slide 1
Spacious, townhouse interior featuring an open layout, large windows, and natural light throughout.
Bright and spacious townhouse interior featuring an open living area, kitchen, and large windows with blinds.
Spacious townhouse interior featuring an open living area, kitchen, and large windows for natural light.
Spacious, townhouse interior with light-colored walls, large windows, and wood-style flooring.
Kitchen in a townhouse featuring stainless steel appliances, a sleek countertop, and pendant lighting.
Townhouse kitchen featuring stainless steel appliances, neutral countertops, and ample natural light from a window.
Townhouse kitchen featuring a sleek countertop, stainless steel appliances, and ample natural light from windows.
Kitchen featuring stainless steel appliances, including a microwave and oven, with light neutral cabinetry and flooring.
Townhouse interior featuring a kitchen with a sink, wood-style flooring, and open living space leading to stairs.
A laundry area featuring a stacked washer and dryer next to a silver refrigerator and a staircase in a townhouse.
Bright room in a townhouse featuring a ceiling fan, neutral walls, and wood-style flooring, with sliding doors to outside.
Bright, townhouse interior featuring a ceiling fan and large windows with blinds, showcasing an open layout.
Bright, townhouse interior featuring large windows, a ceiling fan, and open layout with kitchen in the background.
Bright, townhouse interior featuring an open layout, large windows, and sleek finishes throughout.
A clean, bathroom featuring a bathtub, toilet, and design in a townhouse setting.
A bathroom featuring a mirror, stylish lighting, and a sleek vanity with storage, plus a closet door in view.
Interior closet in a townhouse, featuring a single hanging rod and neutral-colored walls.
Spacious covered patio of a townhouse featuring large windows, light color walls, and blue accent wall.
Spacious townhouse patio featuring blue accent wall, large windows, and access to a swimming pool area.
Floorplan Diagram